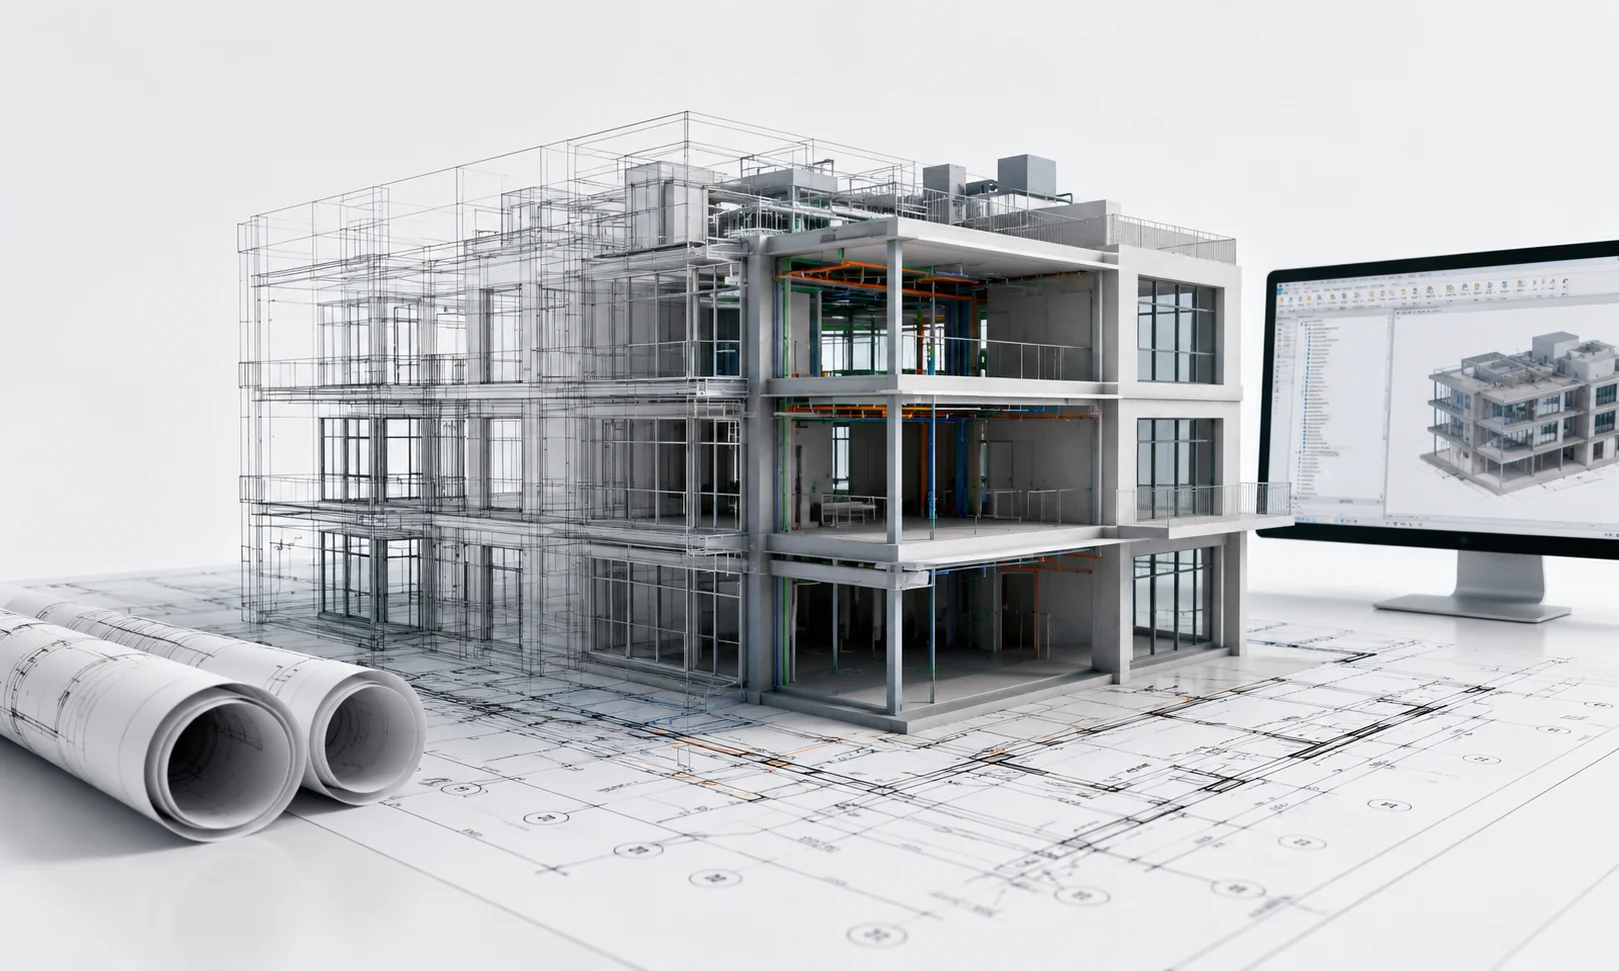
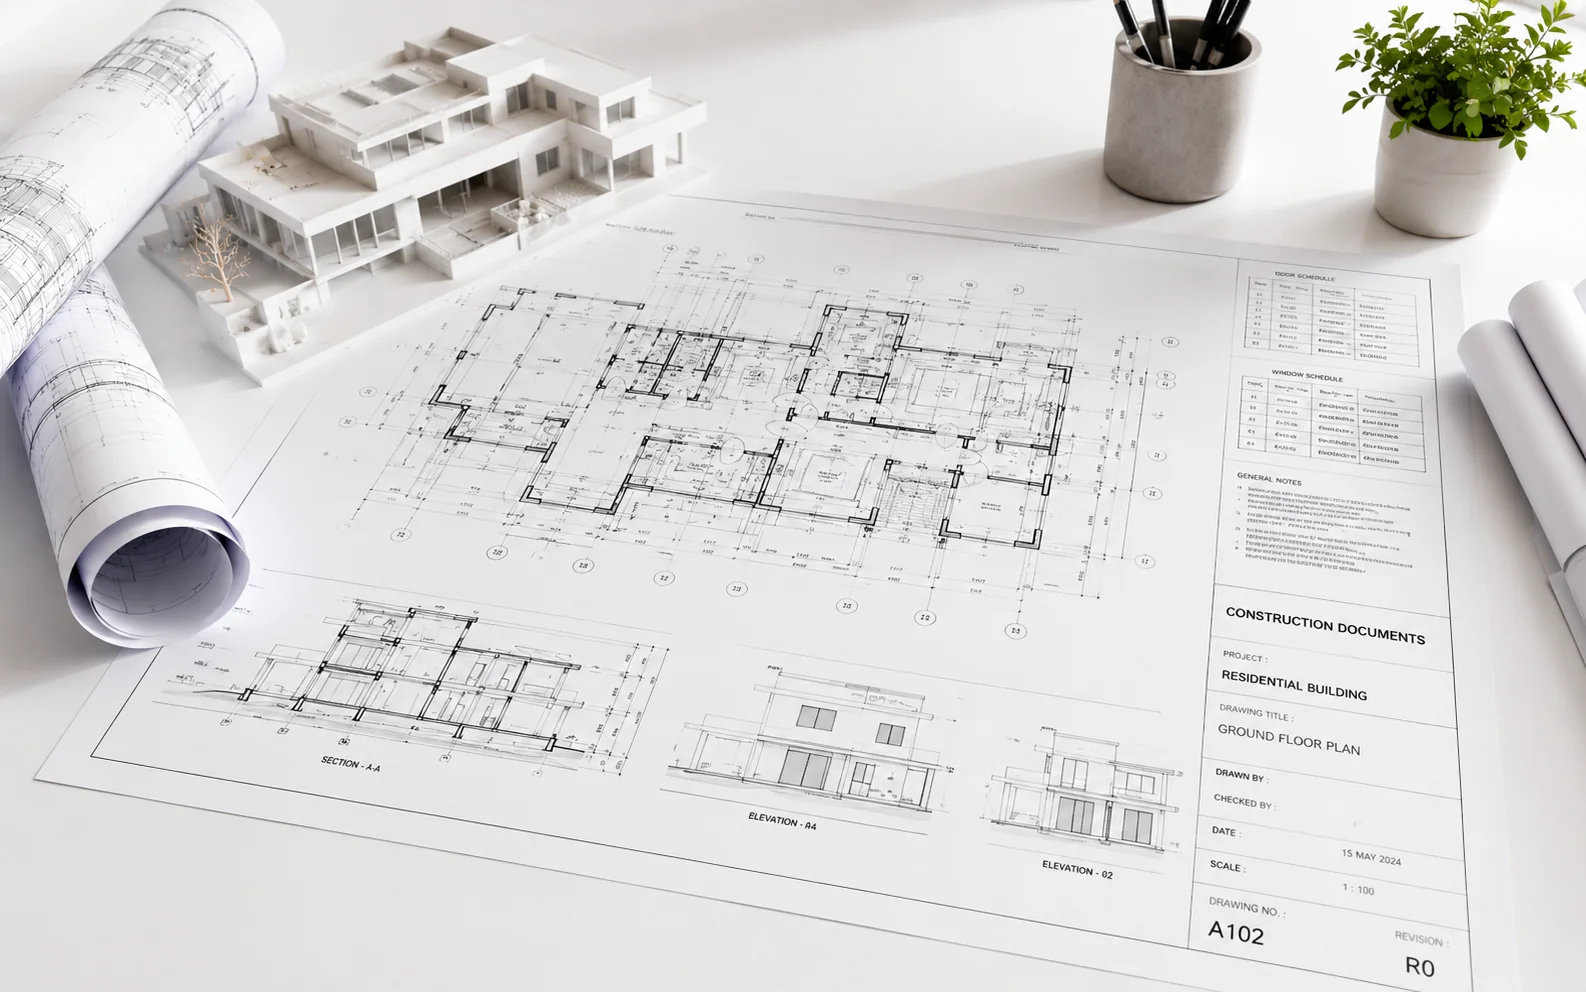
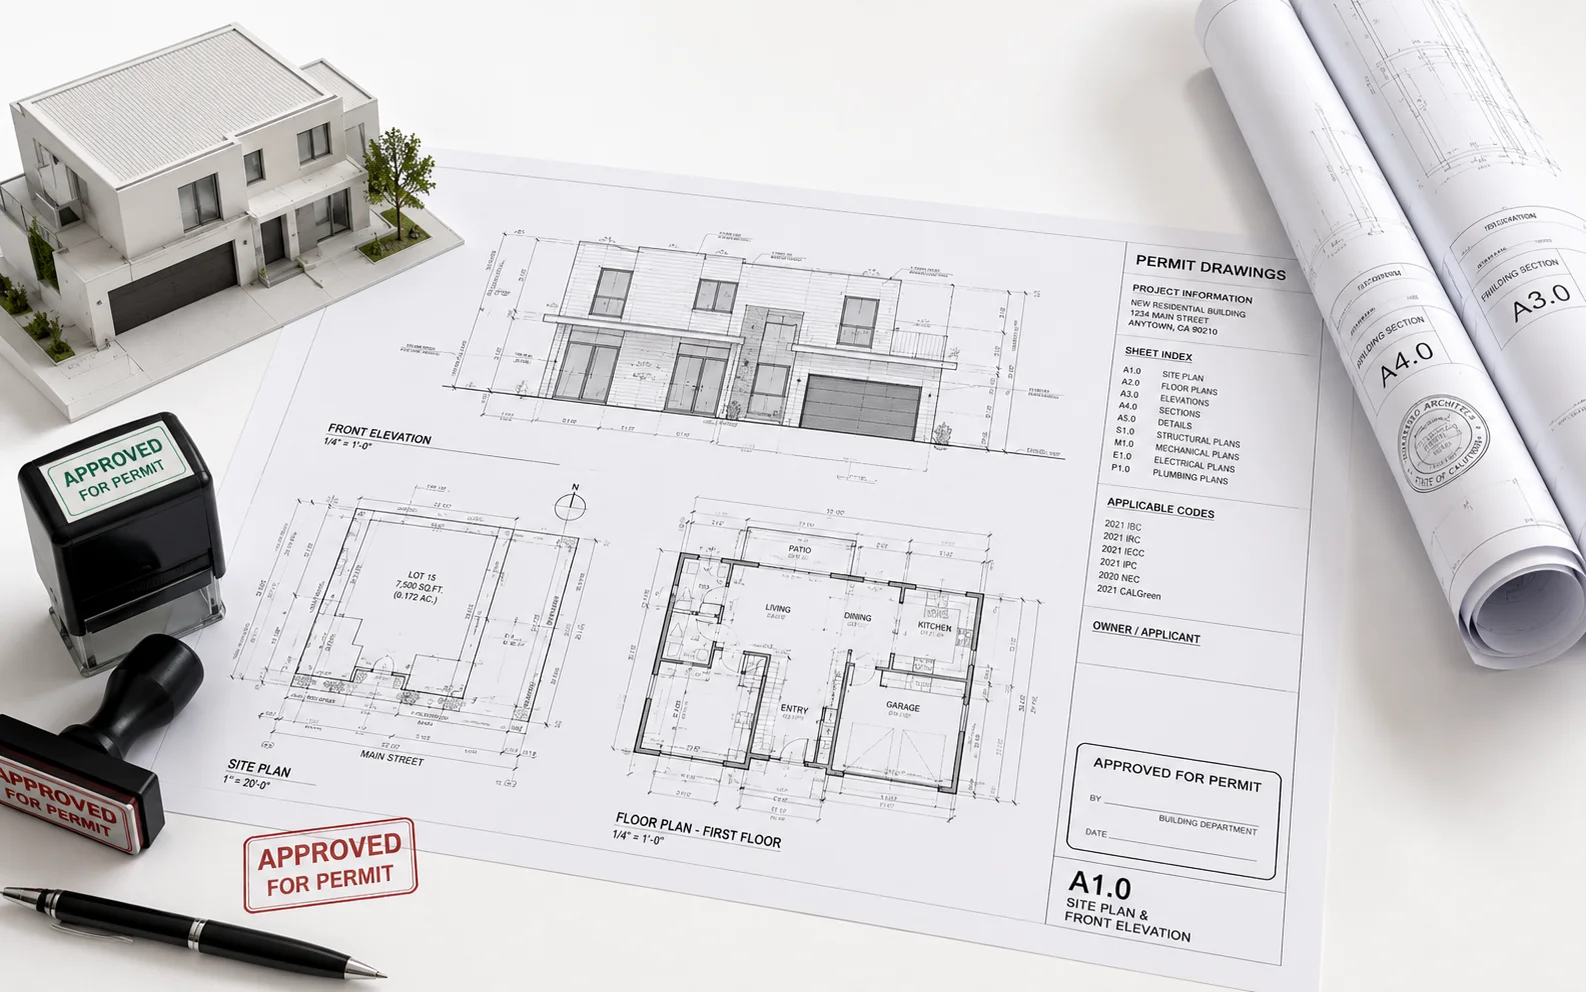
We provide accurate, coordinated, and construction-ready BIM models and documentation for residential and commercial projects. Our services help builders, contractors, and architects save time, reduce errors, and build with confidence.
WHAT WE OFFER
Complete BIM and documentation services from concept to construction
BIM Modeling
Architectural BIM Modeling
Structural BIM Modeling
MEP BIM Modeling
LOD 300–500
Construction Documentation
Working Drawings
AFC Drawings
Schedules & Quantity Takeoffs
Construction Coordination
Permit Drawings
Floor Plans, Elevations & Sections
Site Plans & Details
Permit Submission Sets
Code-Compliant Drawings
Clash Detection & Coordination
Clash Detection & Reporting
Interdisciplinary Coordination
Issue Tracking & Resolution
BIM Coordination Meetings
Shop Drawings
Structural Shop Drawings
MEP Shop Drawings
Detailed Fabrication Drawings
Fabrication & Installation Drawings
Scan to BIM
Point Cloud to BIM Modeling
As-Built BIM Models
Renovation & Retrofit Projects
2D CAD Drawings & 3D BIM Models
WHY CLIENTS CHOOSE ATEKONE
Accurate & Reliable
High quality BIM models and documentation with maximum accuracy.
On-Time Delivery
We meet deadlines and help you keep your projects on track.
Clear Communication
Fast responses, regular updates and transparent project communication.
Construction-Ready
Deliverables that are fully coordinated and ready for construction.
Cost- Effective
Save time and cost with our efficient BIM outsourcing solutions.
Ongoing Support
Revision support and post-delivery assistance when you need it.
TOOLS & TECHNOLOGIES WE USE
TOOLS & TECHNOLOGIES WE USE
AUTODESK REVIT
AUTODESK NAVISWORKS
AUTODESK AUTOCAD
AUTODESK BIM 360
AUTODESK AUTOCAD
Have a Project in Mind?
Send us your drawings or project details and get a quick response within 24 hours.