Commercial Office Building

Key Project Details
Parameter | Details |
Project Type | Commercial Office Building |
Location | Canada |
Building Configuration | Multi-Wing Office Development |
Primary Discipline | Architecture |
BIM Platform | Autodesk Revit |
Modeling Level | LOD 350 |
Coordination | Structural + MEP |
Visualization | Lumion |
Project Overview
Office Building Development
Commercial Office Building
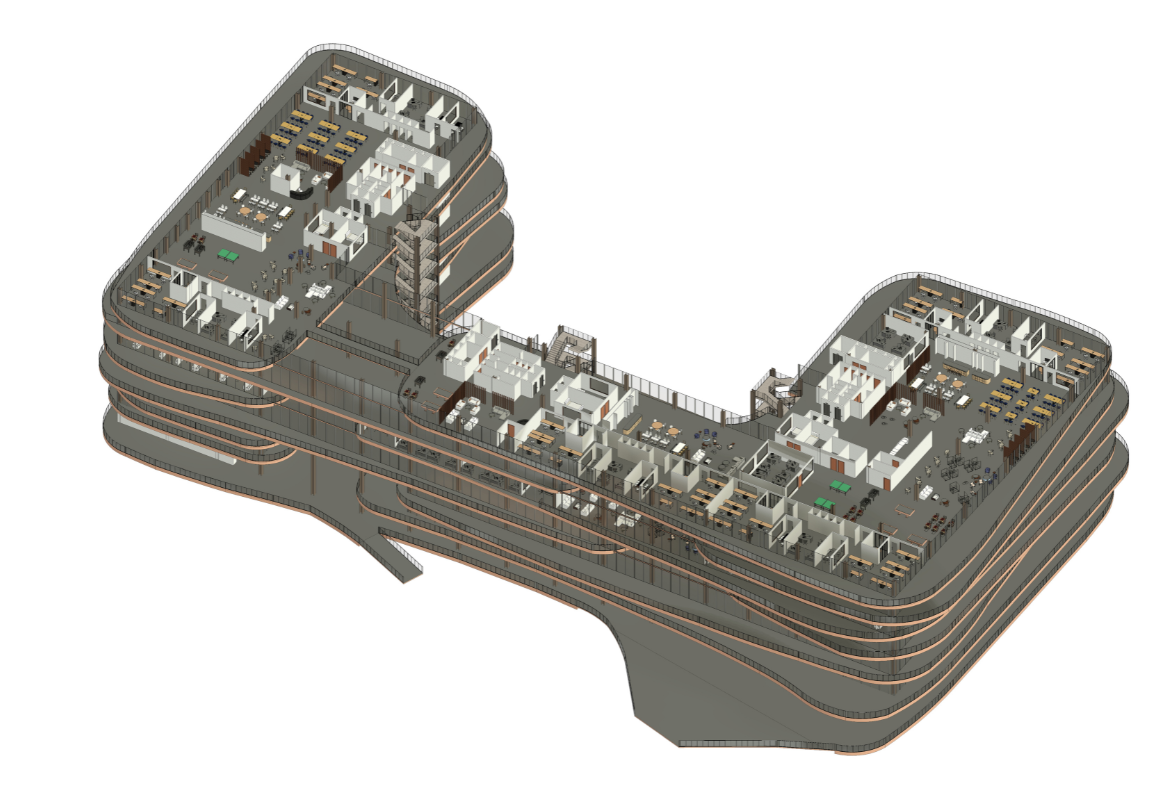
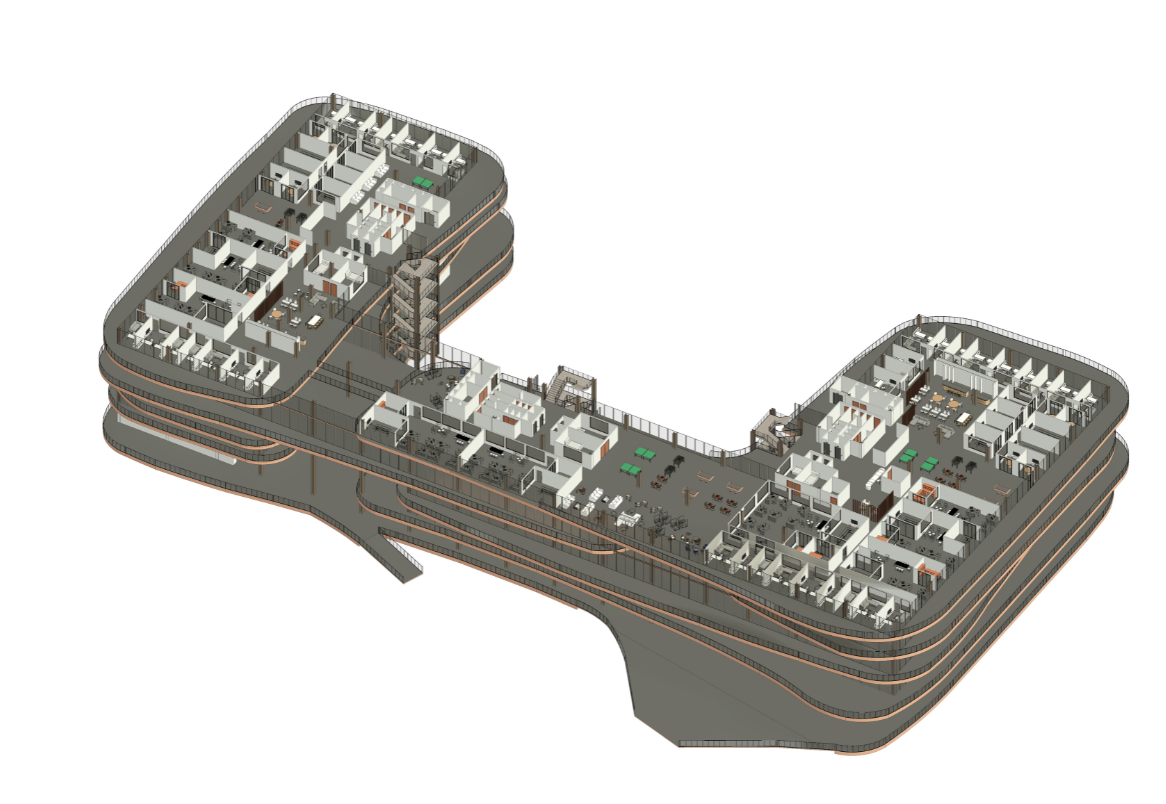
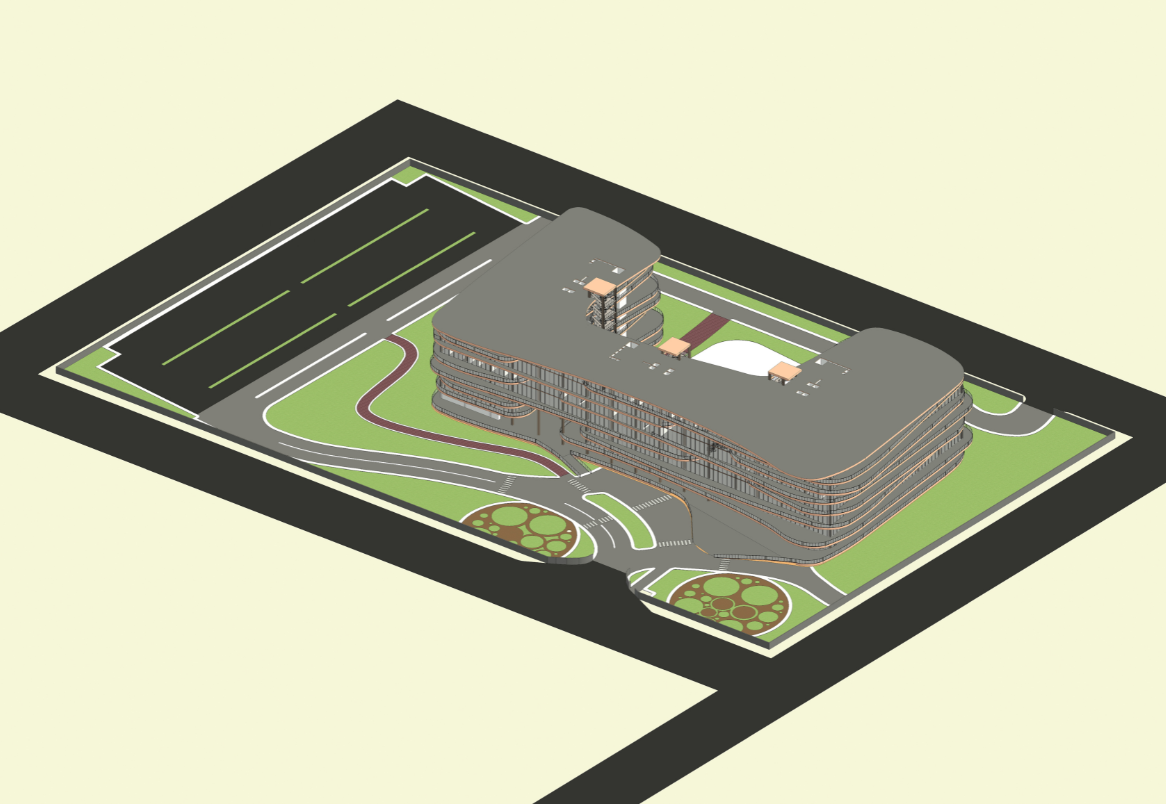
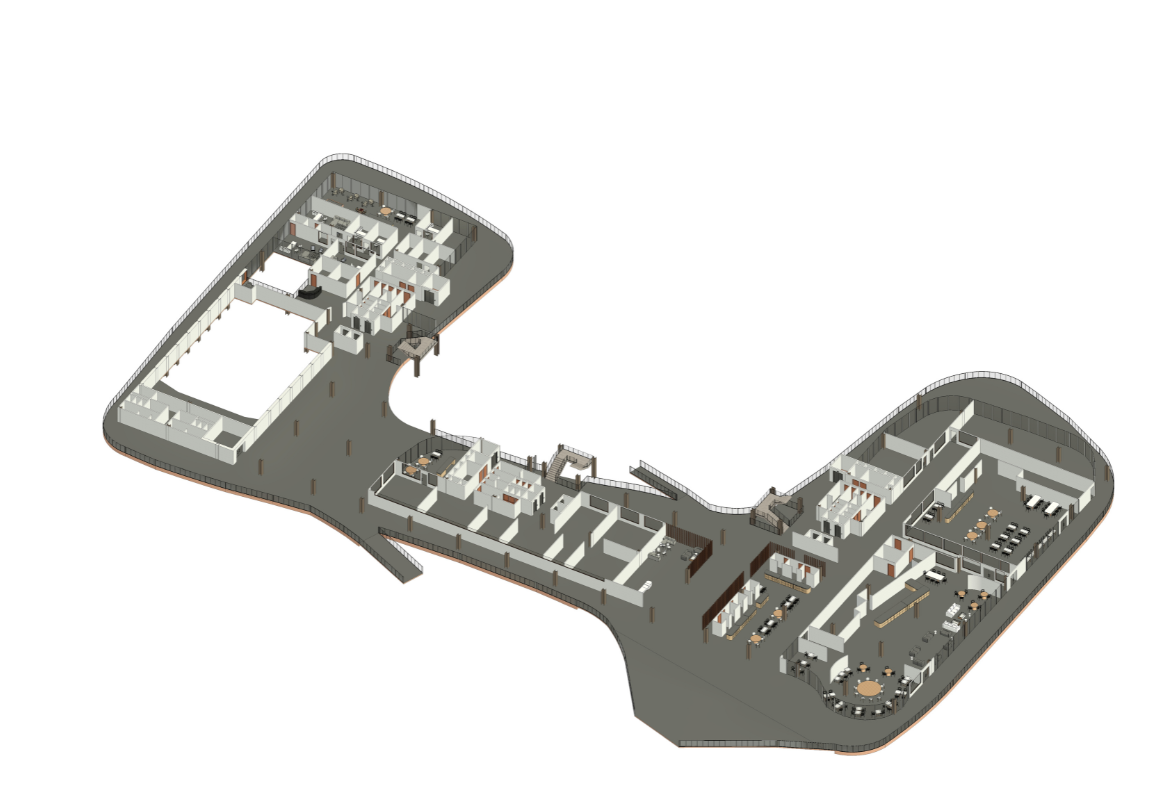
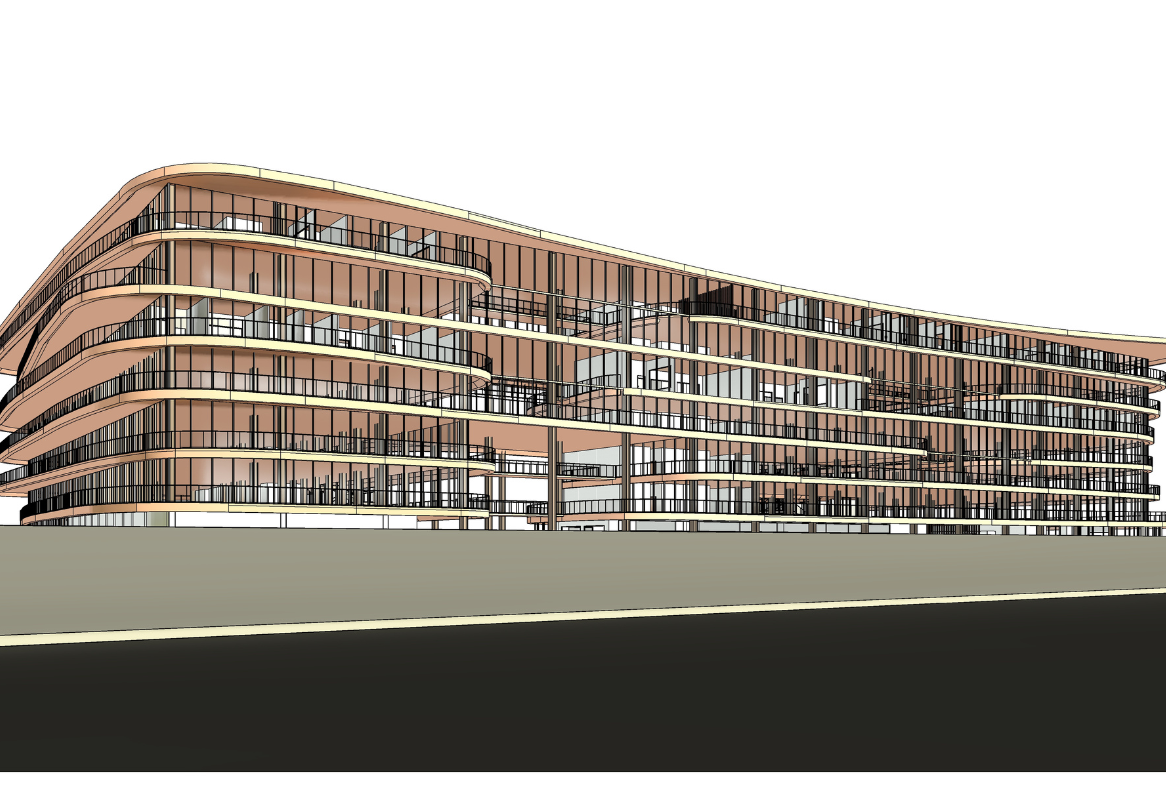
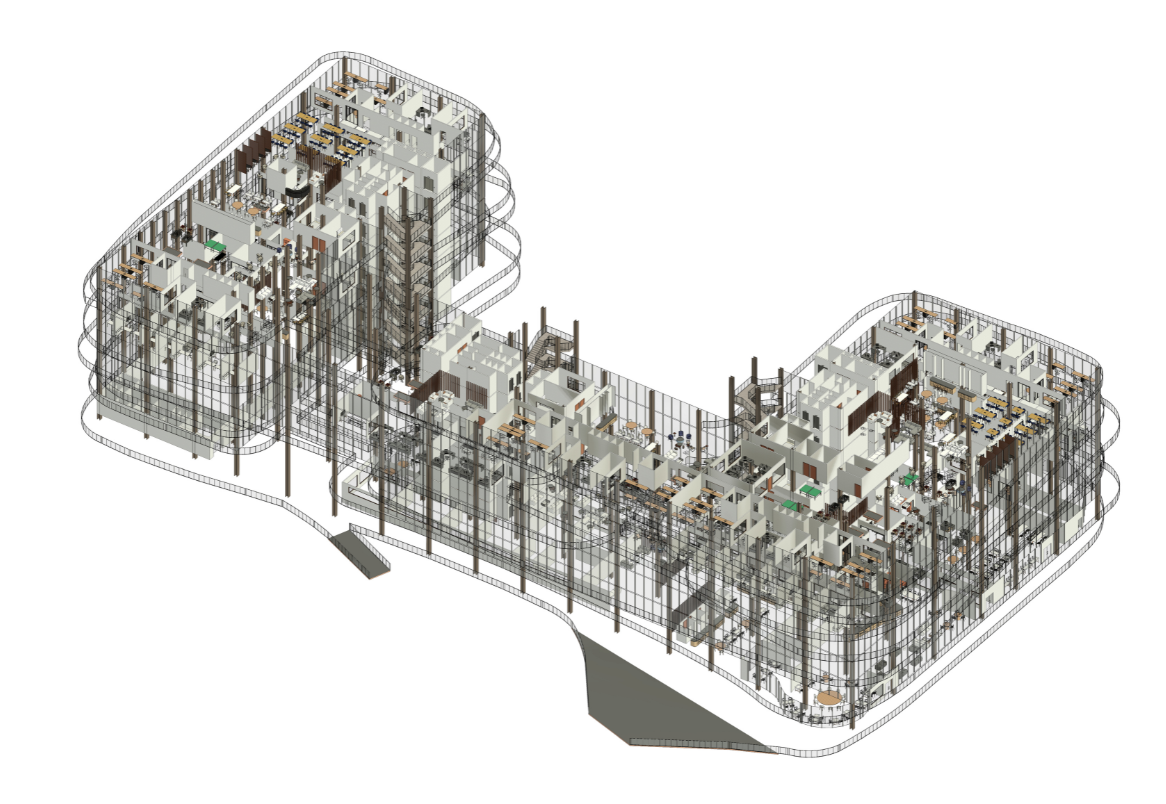
A large-scale office building development in Canada featuring a complex multi-wing configuration with open-plan workspaces, meeting areas, circulation zones, glazed façades, and shared facilities. The project was developed as a detailed architectural BIM model to support design development, multidisciplinary coordination, design review, and architectural visualization.
Scope of Work
- Developed the architectural BIM model in Revit up to LOD 350.
- Developed detailed 3D architectural models based on design requirements and project inputs.
- Modeled complex building geometry, façades, curtain wall systems, interior spaces, walls, floors, ceilings, doors, and architectural components.
- Established project levels, grids, views, families, and model standards for efficient BIM development.
- Linked and coordinated structural and MEP models with the architectural model.
- Performed multidisciplinary coordination to identify architectural and service interfaces.
- Reviewed and incorporated coordination comments and design changes into the BIM model.
- Prepared coordinated architectural views for design review and stakeholder presentations.
- Developed Lumion visualizations to communicate the architectural design and overall building appearance.
- Performed BIM model QA/QC to maintain model accuracy and consistency.
Key Deliverables
– Architectural Revit Model – LOD 350
– Detailed 3D BIM Model
– Coordinated Architectural Model
– Multidisciplinary Coordination Views
– Design Review Views
– Architectural Visualization
– Lumion Renderings / Presentation Views
– QA/QC Review Outputs
Project Stages
Design Inputs → Architectural Design Development → Revit 3D Modeling → LOD 350 Development → Structural & MEP Coordination → Design Review → Model Revisions → Lumion Visualization → QA/QC → Coordinated BIM Model
Challenges & Solutions
1. Complex Building Geometry
Challenge: The office development featured multiple interconnected building wings, curved building edges, extensive glazing, and complex façade geometry. Solution:Used structured Revit modeling practices, reference planes, levels, grids, and customized families to accurately develop the architectural geometry while maintaining model consistency.
2.Visualization
Challenge: The complex building form and interior planning required clear visual communication for design reviews and stakeholder presentations. Solution: Prepared detailed Lumion visualizations from the BIM model to communicate the architectural intent, building form, materials, and overall spatial design.
Value Delivered
Detailed BIM Development
The LOD 350 model provided an accurate 3D representation of the office building and supported design development and coordination.
Enhanced Design Communication
Lumion visualizations provided realistic presentation views that supported design review and stakeholder understanding.
Project Outcome
Successfully developed a LOD 350 architectural BIM model for a complex office building project in Canada, incorporating detailed 3D modeling, structural and MEP coordination, and architectural visualization using Lumion. The coordinated BIM workflow supported design development, multidisciplinary review, and effective presentation of the proposed building design.