Healthcare Facility

Key Project Details
Parameter | Details |
Project Type | Healthcare Facility |
Location | Middle East |
Primary Discipline | Architecture |
Coordination | Structural + MEP |
BIM Platform | Autodesk Revit |
Modeling Level | LOD 400 |
Coordination | Autodesk Navisworks Manage |
Documentation | Architectural Shop Drawings |
Visualization | Revit + Lumion |
Project Overview
Architecture
Healthcare Facility
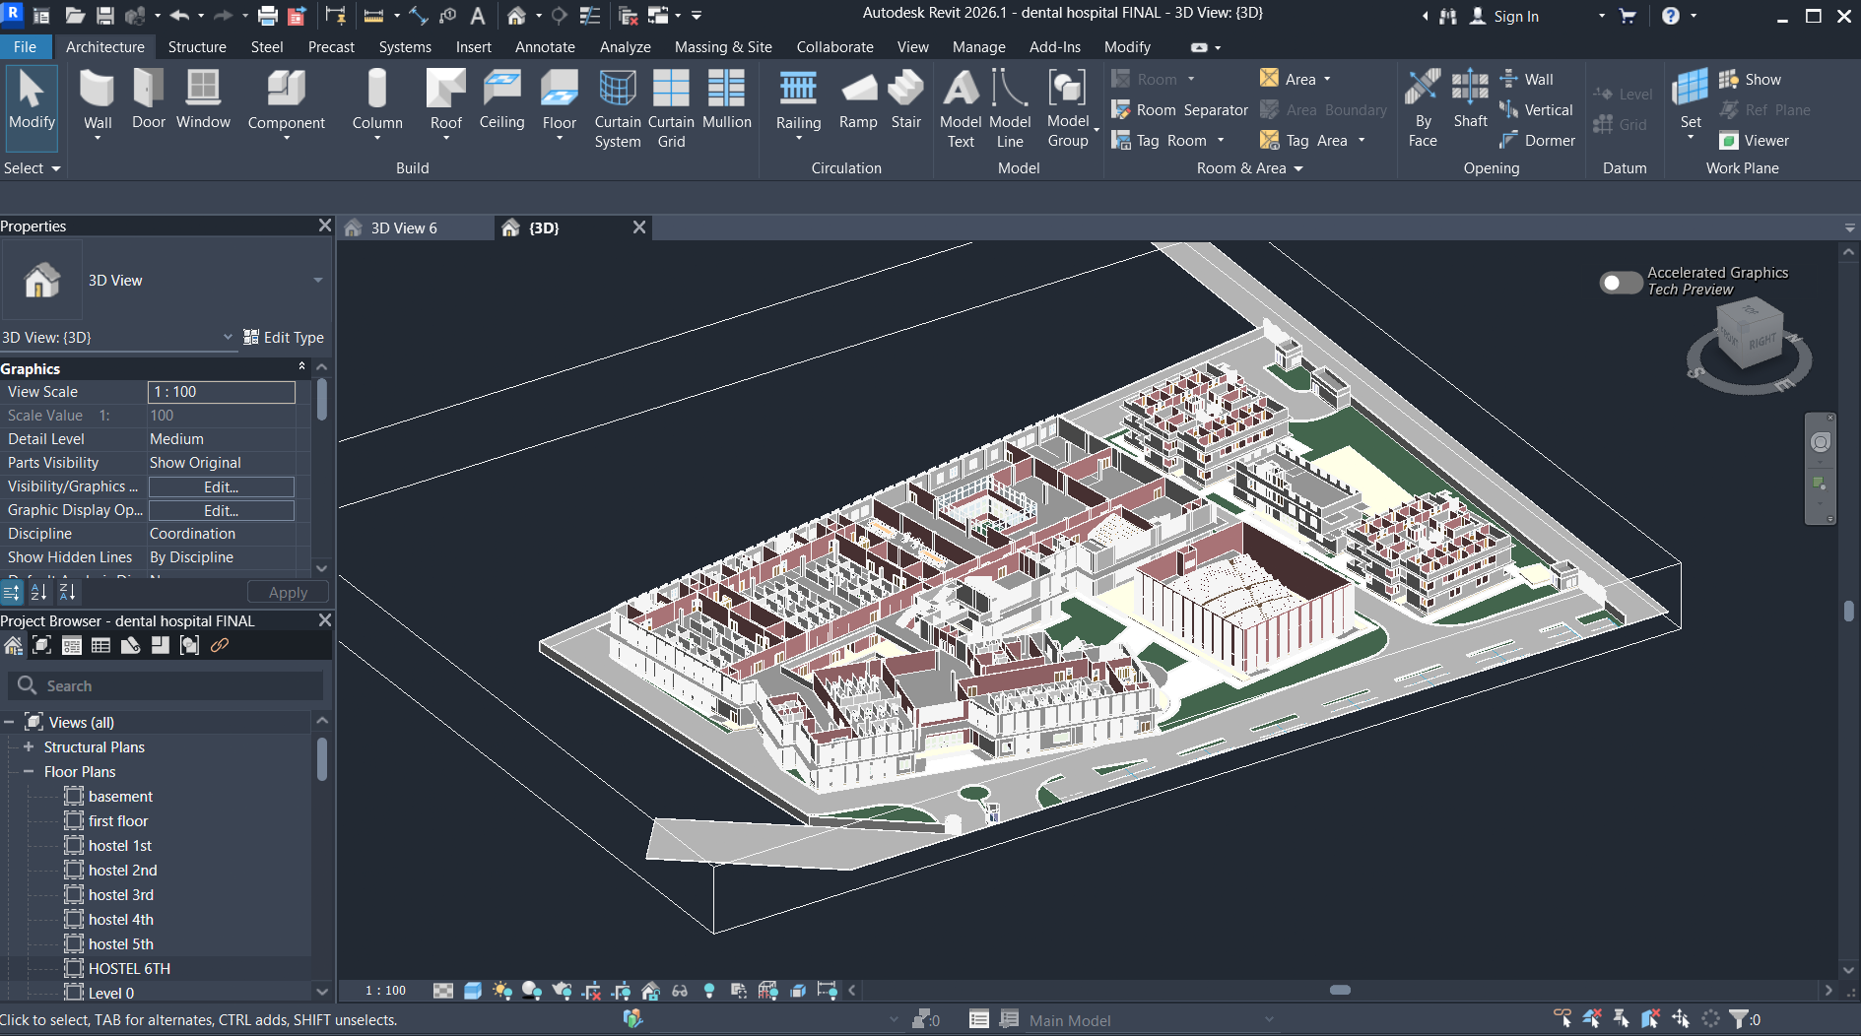
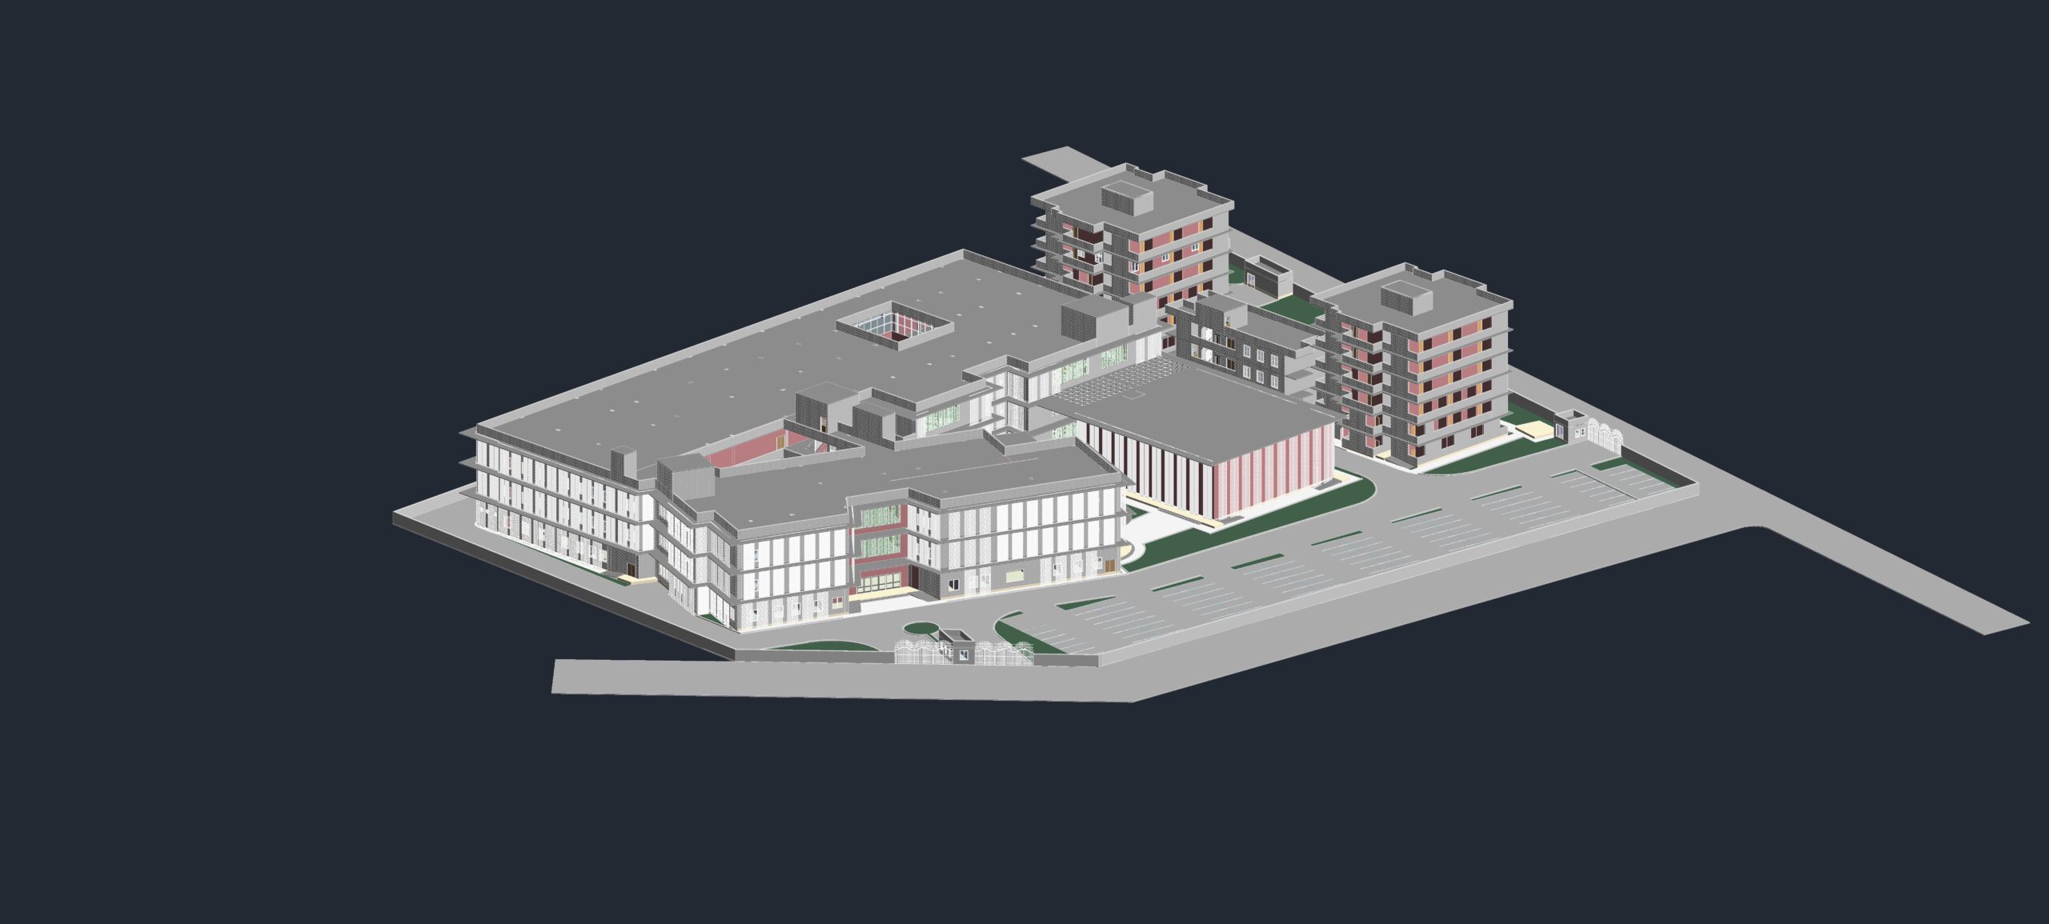
A large-scale dental hospital development in the Middle East, comprising specialized clinical and healthcare spaces, patient treatment areas, diagnostic facilities, administrative zones, circulation areas, and supporting services. The project was developed using a detailed architectural BIM model to support multidisciplinary coordination, design development, and construction documentation.
Scope of Work
- Developed the architectural BIM model in Revit up to LOD 400.
- Converted design intent into detailed, construction-ready architectural elements.
- Developed detailed walls, floors, ceilings, doors, windows, finishes, façade elements, and specialist architectural components.
- Linked and coordinated structural and MEP models with the architectural model.
- Conducted multidisciplinary model coordination to identify design and interface conflicts.
- Used Autodesk Navisworks for model federation and clash detection.
- Reviewed and resolved clashes affecting architectural, structural, and MEP elements.
- Prepared detailed architectural shop drawings based on the coordinated BIM model.
- Generated plans, elevations, sections, enlarged plans, reflected ceiling plans, and detailed construction drawings.
- Incorporated coordination comments and design revisions into the BIM model and shop drawings.
- Performed BIM model and drawing QA/QC prior to submission.
Key Deliverables
– Architectural Revit Model – LOD 400
– Federated Coordination Model
– Coordinated Architectural, Structural & MEP Environment
– Architectural Shop Drawings
– Coordination Views
– Clash Reports & Clash Viewpoints
Project Stages
Home Builder Requirements → Lot & Design Selection → LotSpec Configuration → Revit BIM Modeling → Design Option Development → Coordination → Permit Documentation → Coordination Drawing Set → Design Revisions → QA/QC → Final Submission
Challenges & Solutions
1. Complex Healthcare Coordination
Challenge: The dental hospital contained specialized clinical spaces and services requiring close coordination between architectural, structural, and MEP systems. Solution: Maintained a coordinated BIM workflow with regular model federation and multidisciplinary reviews to identify and resolve interface conflicts at an early stage.
2. High Level of Architectural Detail
Challenge: Achieving LOD 400 required detailed modeling of architectural components and construction interfaces while maintaining model accuracy and consistency. Solution: Followed standardized Revit modeling practices, developed detailed families and assemblies, and continuously reviewed model elements against design and construction requirements.
3. Construction-Ready Documentation
Challenge: Shop drawings needed to accurately reflect the coordinated BIM model and incorporate multidisciplinary coordination requirements. Solution: Generated detailed shop drawings directly from the coordinated Revit model and incorporated coordination comments and revisions through controlled model updates and QA/QC checks.
Value Delivered
Detailed Construction-Ready BIM
The LOD 400 architectural model provided a high level of detail suitable for construction coordination and documentation.
Improved Multidisciplinary Coordination
Integration of structural and MEP models helped identify architectural interfaces and potential conflicts before construction.
Accurate Shop Drawings
Shop drawings generated from the coordinated BIM model improved consistency between the 3D model and construction documentation.
Improved Model & Drawing Quality
Systematic QA/QC processes helped maintain accuracy, consistency, and coordination across the model and drawing deliverables.
Project Outcome
Successfully developed a **LOD 400 architectural BIM model** for a dental hospital project in the Middle East, coordinated it with structural and MEP disciplines, and produced detailed architectural shop drawings. The BIM workflow supported multidisciplinary coordination, clash resolution, construction documentation, and improved overall model and drawing quality.