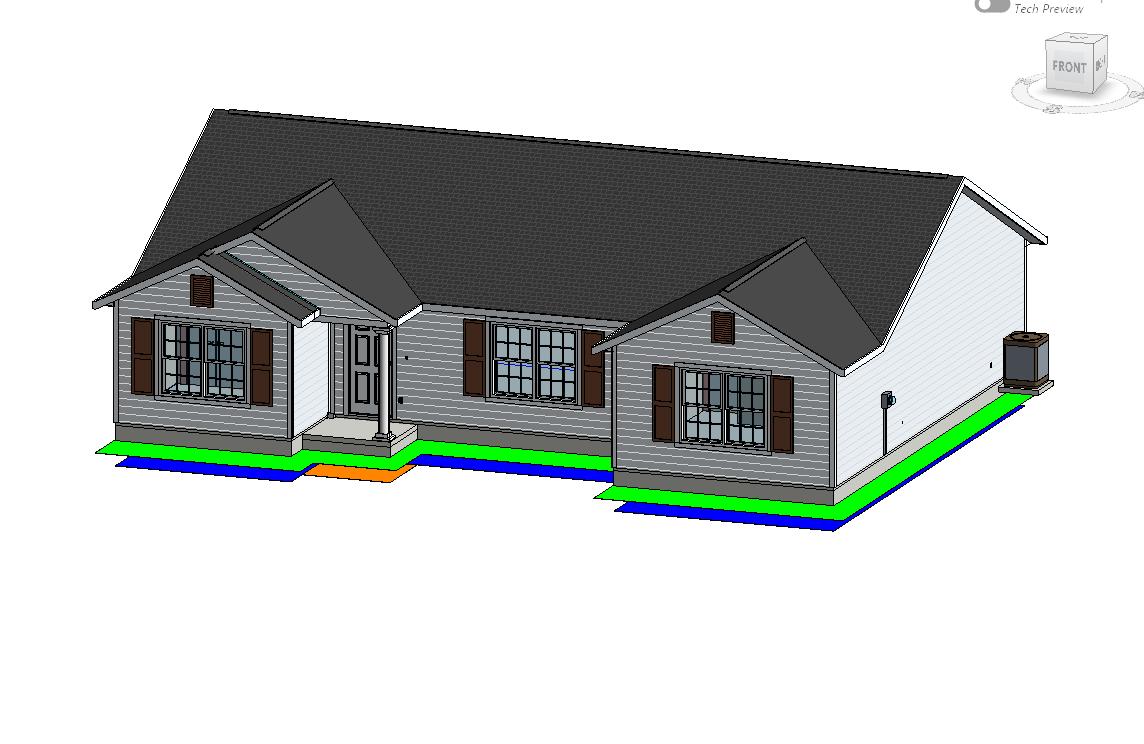
Residential Home Builder
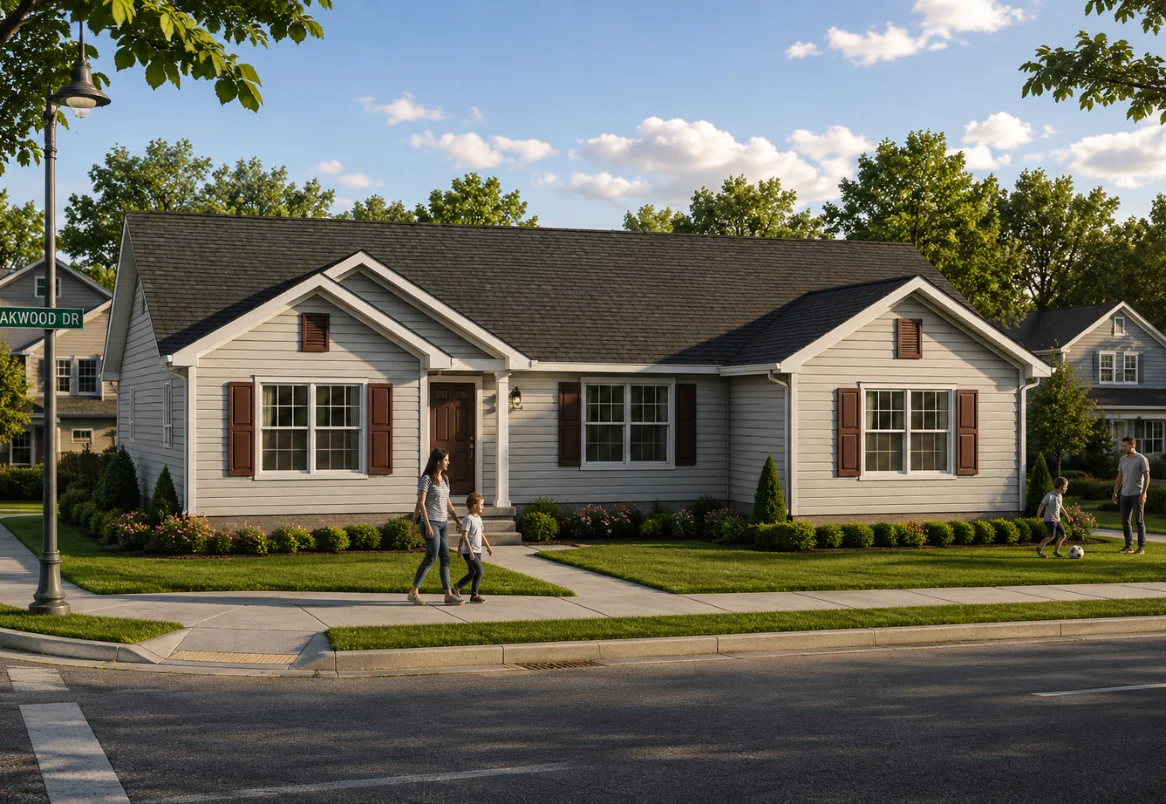
Key Project Details
Parameter | Details |
Project Type | Residential Home Builder |
Location | United States |
Building Configuration | Single-Family Residential Homes |
Primary Discipline | Architecture |
BIM Platform | Autodesk Revit |
Plugin | LotSpec |
Modeling Level | LOD 350 |
Documentation | Permit & Coordination Drawing Sets |
Coordination | Architectural + Structural + MEP |
Project Overview
Single-Family Residential Homes
Residential Home Builder
A residential home builder project in the United States involving the development of multiple home design options based on builder-specific requirements, lot conditions, and customer selections. The project utilized Revit and the LotSpec plugin to efficiently configure design options, generate detailed BIM models, and produce permit and coordination drawing sets.
Scope of Work
- Developed detailed architectural BIM models in Revit up to LOD 350.
- Created multiple house design options based on home builder standards and project requirements.
- Utilized the LotSpec plugin within Revit to configure house Elevation options, lot-specific variations, and design selections efficiently.
- Customized floor plans, elevations, roof configurations, garages, porches, windows, doors, and other architectural elements according to selected options.
- Managed design variations while maintaining consistency with the home builder's standard design library.
- Prepared architectural permit drawing sets based on the finalized design options. Developed coordination drawing sets for multidisciplinary review.
- Coordinated architectural models with structural and MEP requirements.
- Incorporated design revisions and coordination comments into the BIM model.
- Generated plans, elevations, sections, roof plans, and construction details.
- Performed model and drawing QA/QC prior to permit and coordination submissions.
Key Deliverables
– Multiple Home Design Options
– Permit Drawing Sets
– Coordination Drawing Sets
– Architectural Details
– Coordination Views
Project Stages
Home Builder Requirements → Lot & Design Selection → LotSpec Configuration → Revit BIM Modeling → Design Option Development → Coordination → Permit Documentation → Coordination Drawing Set → Design Revisions → QA/QC → Final Submission
Challenges & Solutions
1. Lot-Specific Design Requirements
Challenge: Individual lots could require variations in building configuration, orientation, façade, garage, roof, and other architectural components. Solution: Developed a structured Revit workflow using LotSpec configurations and standardized families to quickly adapt the base house designs to specific lot and builder requirements.
2. Managing Multiple Design Options
Challenge: Home builder projects required several design configurations and variations while maintaining standardized architectural elements and documentation. Solution: Utilized LotSpec with Revit to efficiently configure design options, apply builder-specific selections, and manage variations while maintaining consistency across the BIM models.
Value Delivered
Efficient Design Option Development
LotSpec enabled faster configuration of multiple home designs and lot-specific options while maintaining standardized builder requirements.
Accurate Permit Documentation
Permit drawing sets were generated from the finalized BIM models, improving consistency between the design and submitted documentation.
Project Outcome
Successfully developed and configured multiple residential home design options for a US home builder using Revit and LotSpec, while maintaining builder-specific standards and lot requirements. The project delivered detailed BIM models, permit drawing sets, and coordinated documentation, supporting an efficient workflow from design option selection through final submission.