A collection of our BIM modeling and documentation projects across residential and commercial sectors. We deliver accurate, coordinated and construction-ready deliverables that help our clients build with confidence.
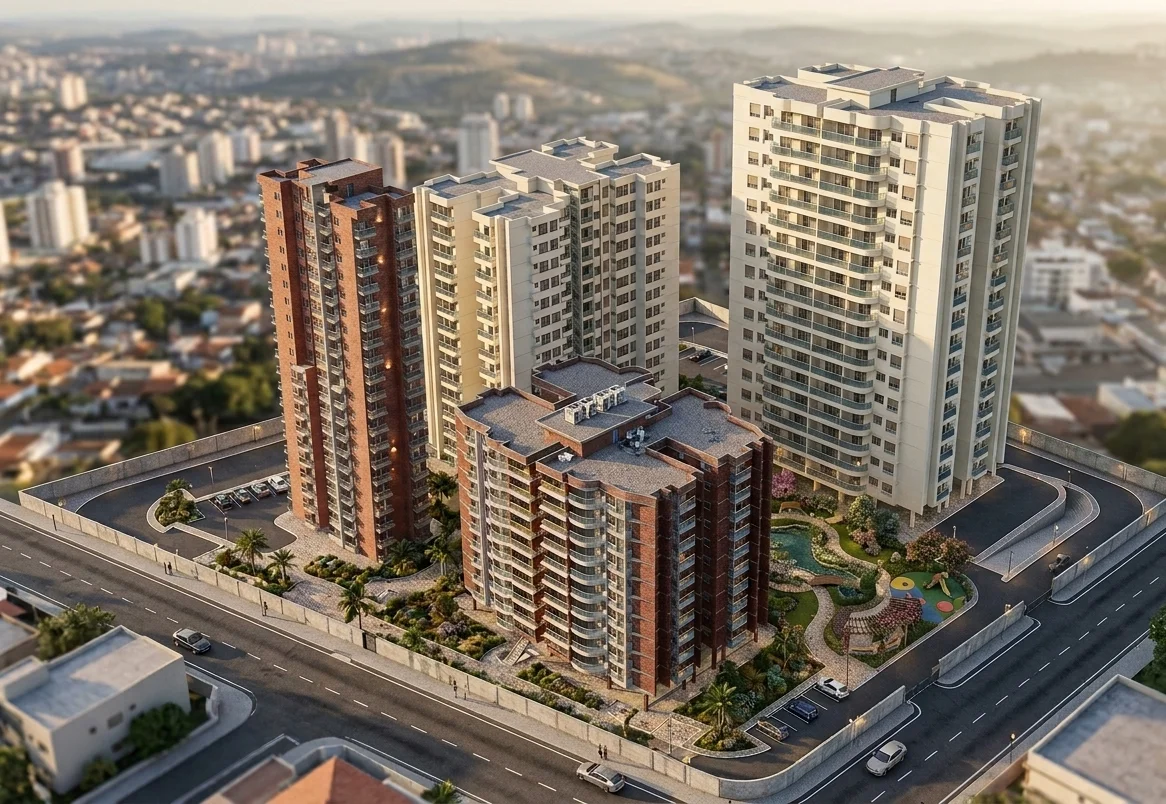
High-Rise Residential Development
Location: India
Primary Discipline: Architecture
Software: Revit, Enscape
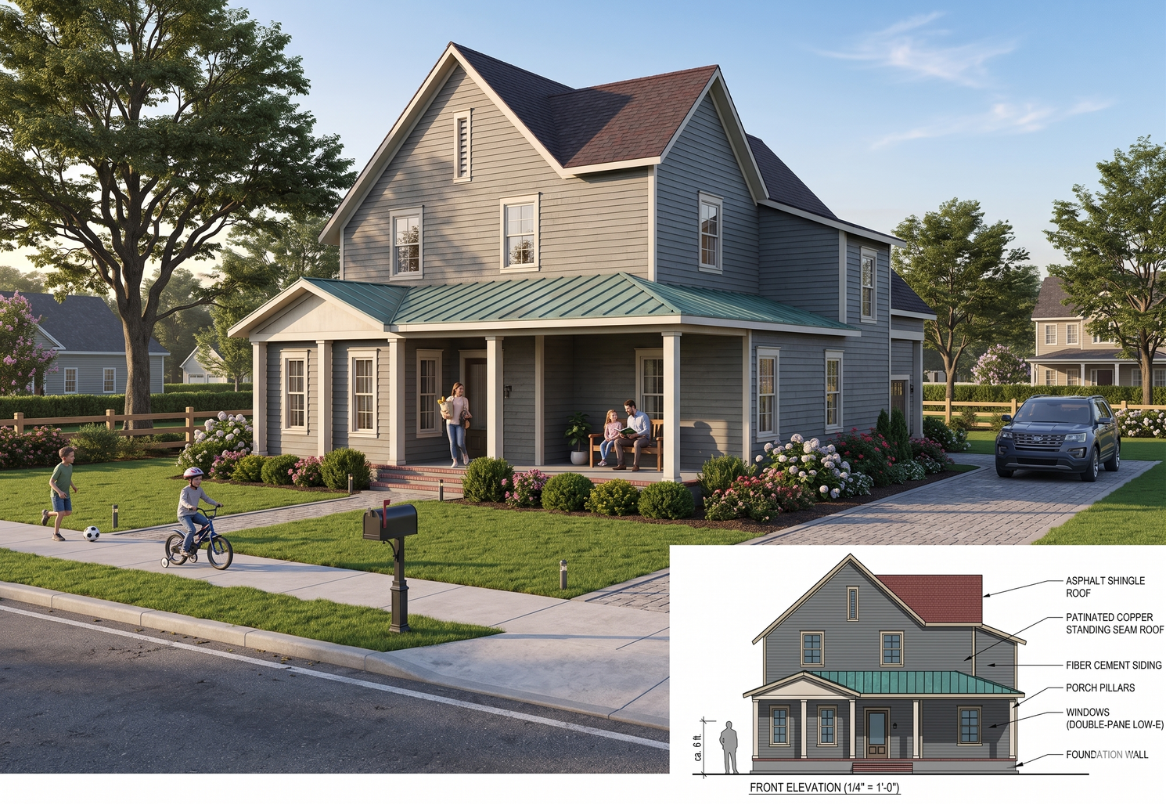
Residential Townhouse Development
Location: United States
Primary Discipline: Architecture
Software: Autodesk Revit
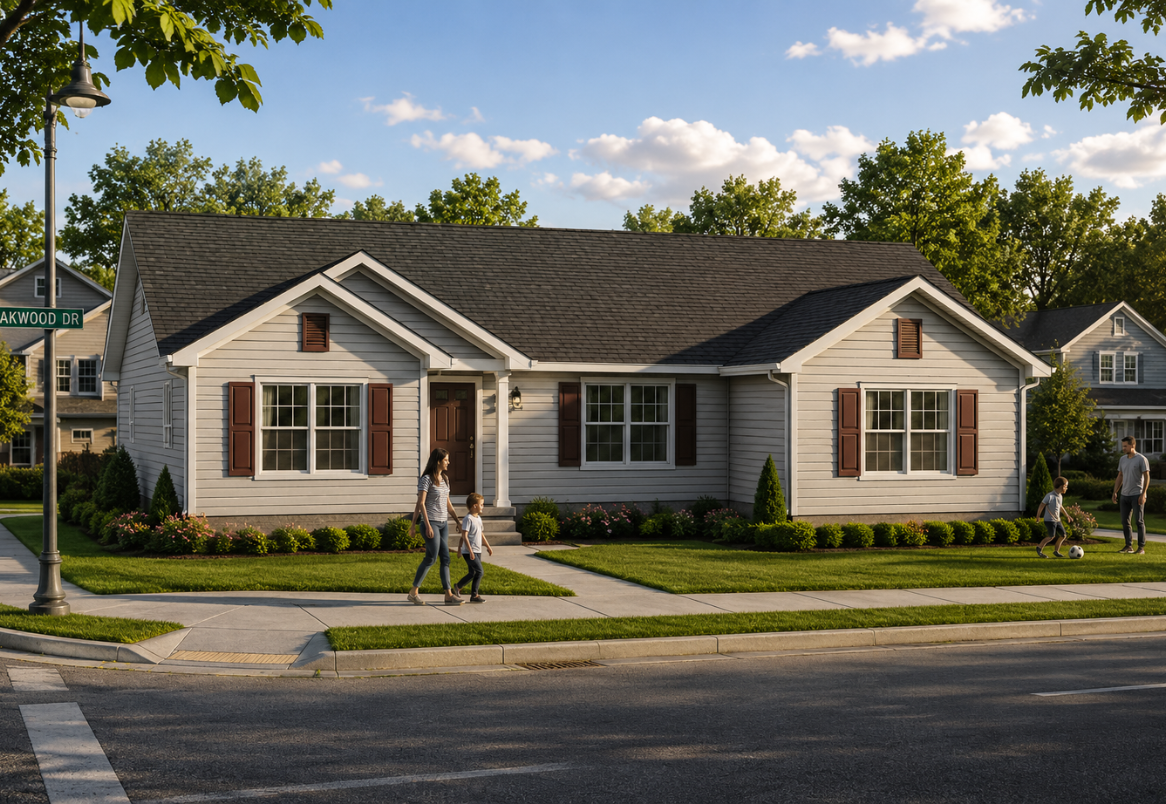
Residential Home Builder
Location: United States
Scope: Architecture
Software: Autodesk Revit
Healthcare Facility
Location: Middle East
Scope: Architecture
Software: Revit + Lumion